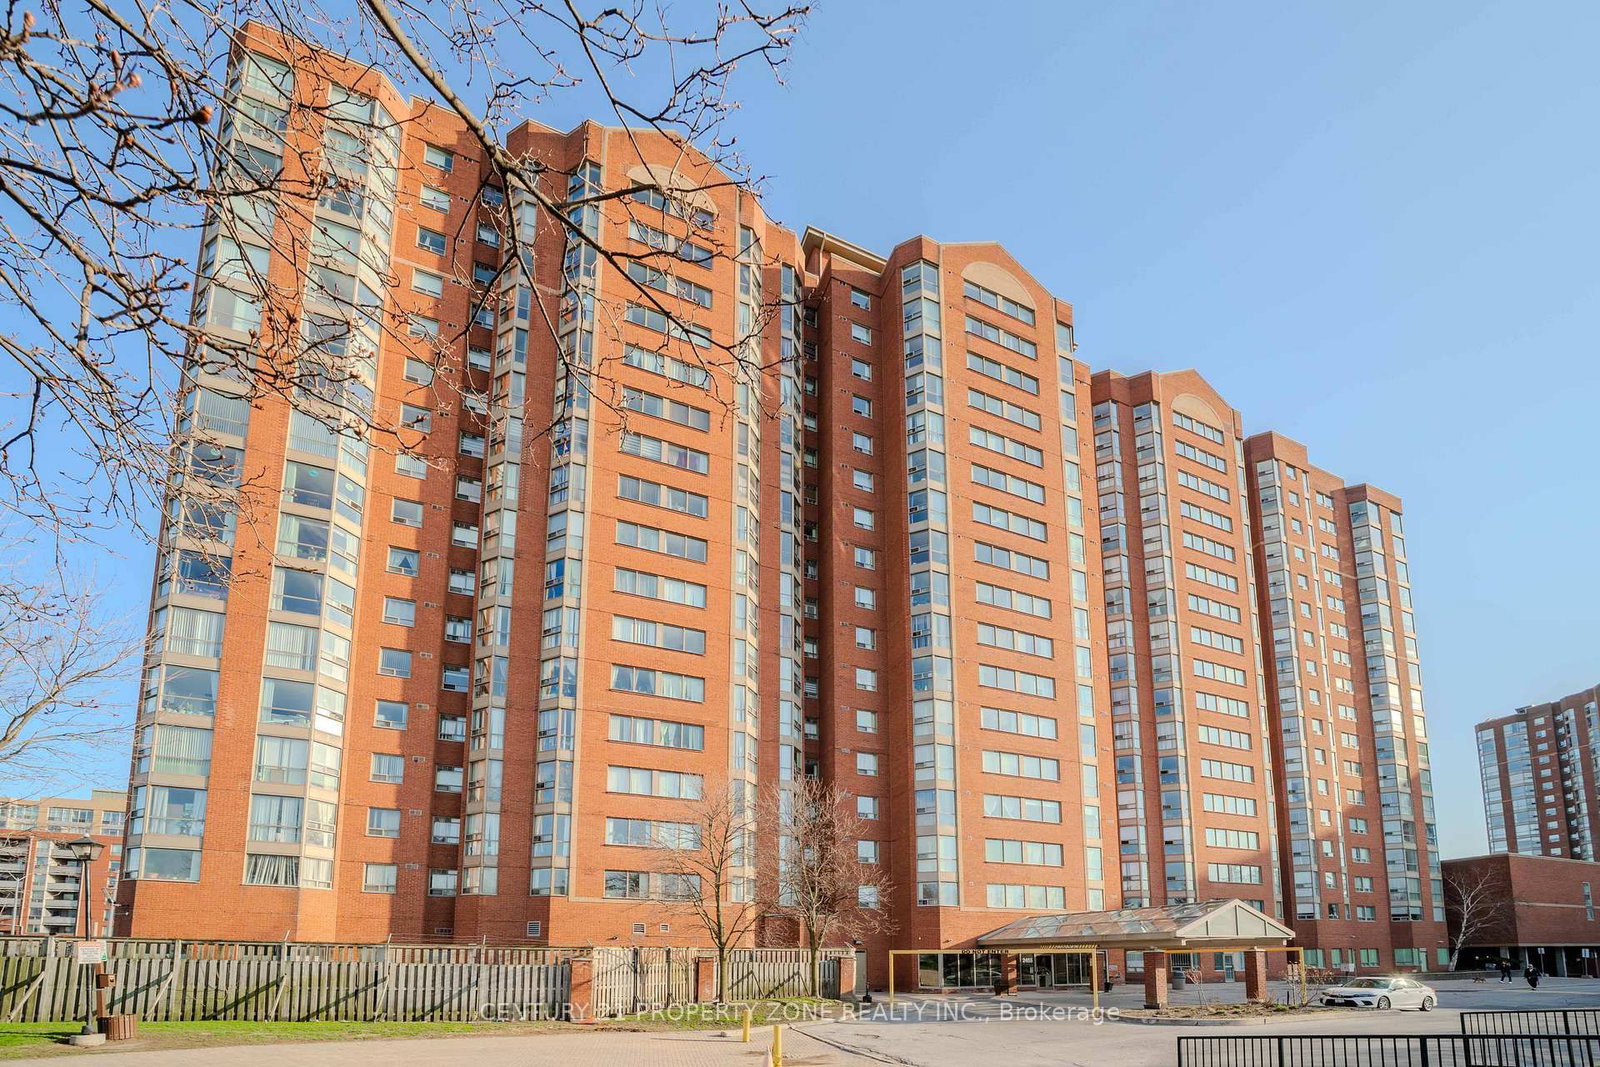
<-- style PDP --> 1423-3 Greystone Walk Drive, Toronto - Condo Apt for lease for $2,650
  • new
  • for lease

1423-3 Greystone Walk Drive

Toronto, Ontario, M1K 5J4 - Kennedy Park

$2,650

  • Neighbourhood

    Kennedy Park

  • Major Intersection

    Danforth& Midland

  • Listed Since: 3 day(s)

  • Last update: today

Overview

  • Property Type

    Condo Apt, Apartment

  • Bedrooms

    2 + 1

  • Bathrooms

    2

  • Square Feet

    900-999

  • Exposure

    South East

  • Total Parking

    1 Underground Garage

  • Locker

    None

  • Furnished

    No

  • Balcony

    None

Property Description

Property description for 1423-3 Greystone Walk Drive, Toronto

Gorgeous, Renovated, Large & Bright, This 2 Bed + Solarium Condo Has A Gourmet Kitchen With Quartz Counters. Primary Bed Has Walk In Closet & Full En Suite. Luxurious Bathrooms With Deluxe Finishes. Preferred Split Bedroom Floor Plan. Painted In Neutral Tones, Espresso Laminate Flooring. Large Den/Office/Solarium. Great Views! Security Gate Entry. Building Has Excellent Amenities. Great Landlord Looking For A+ Tenants Who Will Appreciate This Beautiful Home! 2 Year Min Lease Preferred. 4 person maximum occupancy as per the condo corporation.

Listed by KELLER WILLIAMS ADVANTAGE REALTY

  • MLS #

    E13610718

  • Sq. Ft

    900-999

  • Sq. Ft. Source

    MLS

  • Year Built

    Available Upon Request

  • Basement

    None

  • View

    n/a

  • Garage

    Underground, 1 spaces

  • Parking Type

    Exclusive

  • Locker

    None

  • Pets Permitted

    N

  • Exterior

    Brick

  • Fireplace

    N

  • Security

    n/a

  • Elevator

    n/a

  • Laundry Level

    Main

  • Building Amenities

    Gym,Indoor Pool,Party/Meeting Room,Sauna,Squash/Racquet Court

  • Maintenance Fee Includes

    Heat, Hydro

  • Property Management

    Royale Grand Property Management

  • Heat

    Forced Air

  • A/C

    Central Air

  • Water

    n/a

  • Water Supply

    n/a

  • Central Vac

    N

  • Cert Level

    n/a

  • Energy Cert

    n/a

  • Living

    5.99 x 3.14 ft Ground level

    Open Concept, South View, Laminate

  • Dining

    2.63 x 2.63 ft Ground level

    Open Concept, Combined W/Living, Laminate

  • Kitchen

    2.45 x 2.29 ft Ground level

    Granite Counter, Renovated, Modern Kitchen

  • Solarium

    2.99 x 2.39 ft Ground level

    Laminate, Sliding Doors, South View

  • Br

    3.84 x 3.09 ft Ground level

    4 Pc Ensuite, W/I Closet, Laminate

  • 2nd Br

    2.7 x 2.59 ft Ground level

    Laminate, South View, Closet

  • MLS #

    E13610718

  • Sq. Ft

    900-999

  • Sq. Ft. Source

    MLS

  • Year Built

    Available Upon Request

  • Basement

    None

  • View

    n/a

  • Garage

    Underground, 1 spaces

  • Parking Type

    Exclusive

  • Locker

    None

  • Pets Permitted

    N

  • Exterior

    Brick

  • Fireplace

    N

  • Security

    n/a

  • Elevator

    n/a

  • Laundry Level

    Main

  • Building Amenities

    Gym,Indoor Pool,Party/Meeting Room,Sauna,Squash/Racquet Court

  • Maintenance Fee Includes

    Heat, Hydro

  • Property Management

    Royale Grand Property Management

  • Heat

    Forced Air

  • A/C

    Central Air

  • Water

    n/a

  • Water Supply

    n/a

  • Central Vac

    N

  • Cert Level

    n/a

  • Energy Cert

    n/a

  • Living

    5.99 x 3.14 ft Ground level

    Open Concept, South View, Laminate

  • Dining

    2.63 x 2.63 ft Ground level

    Open Concept, Combined W/Living, Laminate

  • Kitchen

    2.45 x 2.29 ft Ground level

    Granite Counter, Renovated, Modern Kitchen

  • Solarium

    2.99 x 2.39 ft Ground level

    Laminate, Sliding Doors, South View

  • Br

    3.84 x 3.09 ft Ground level

    4 Pc Ensuite, W/I Closet, Laminate

  • 2nd Br

    2.7 x 2.59 ft Ground level

    Laminate, South View, Closet

Thinking of Selling?

Find Out Your Home’s Value in Today’s Market!

No Email or Signup is required to view your home estimate.

estimate your home value

Contact Manoj Kukreja

Sales Representative,
Century 21 People’s Choice Realty Inc.,
Brokerage
(647) 576 - 2100

Manoj profile avatar

Property History

Property history for 1423-3 Greystone Walk Drive, Toronto

This property has been sold 8 times before. Create your free account to explore sold prices, detailed property history, and more insider data.

Sign In / Register

Thinking of Selling?

Find Out Your Home’s Value in Today’s Market!

No Email or Signup is required to view your home estimate.

estimate your home value

Contact Manoj Kukreja

Sales Representative, Century 21 People’s Choice Realty Inc., Brokerage
(647) 576 - 2100

Manoj profile avatar

Recent Sold Listings in Kennedy Park, Toronto

Popular Cities